


Address
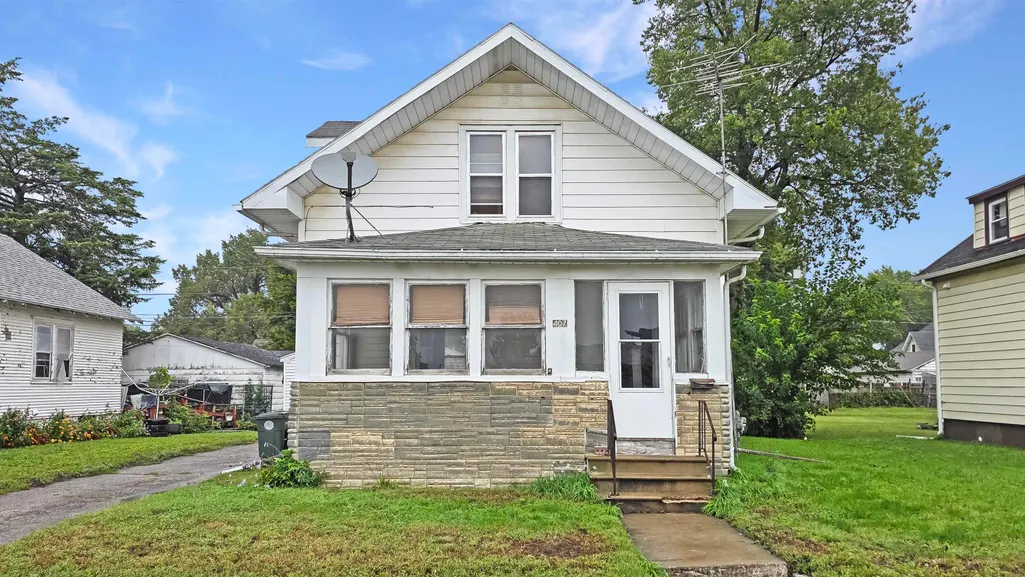
407 Rath Street, Waterloo, IA
Price
$ 47,900
Property Attributes
- MLS#20264590
- TypeSingle Family
- Listing Status ACTIVE
- CountyBLACK HAWK
- CityWaterloo
- AreaBlack Hawk
- NeighborhoodLAKESIDE ADDITION
- Zip50703
- Style1-3/4 Story
- Year Built1912
- Taxes$ 1174
- Price$ 47,900
- Bedrooms2
- Full Bathrooms1
- Half Bathrooms0
- Sqr Footage898
- Lot Size0.14 Acres
Data Source:
Listings courtesy of Northeast Iowa Regional Board of REALTORS® as distributed by MLS GRID
Property Description
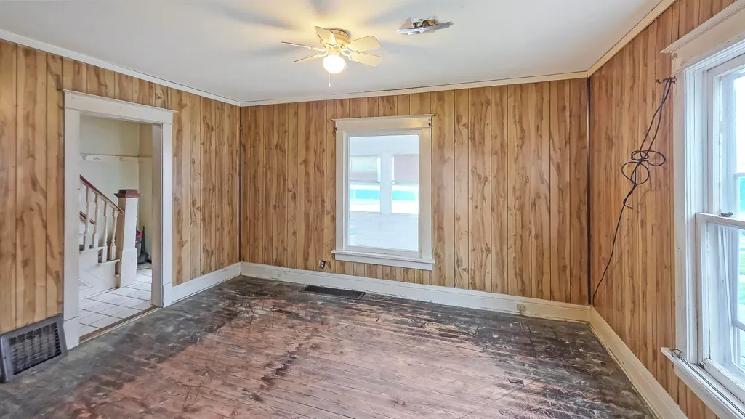
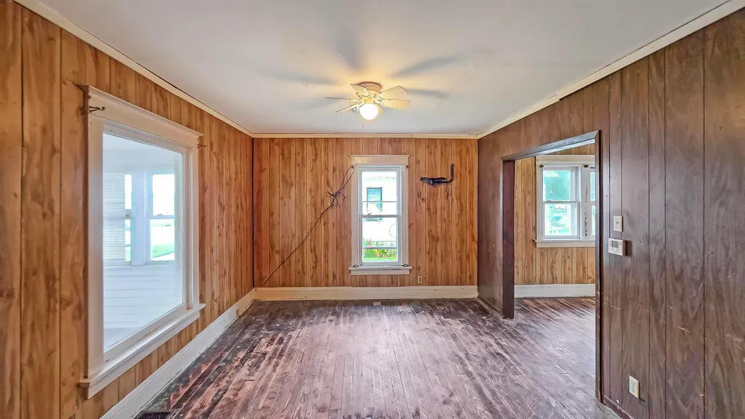
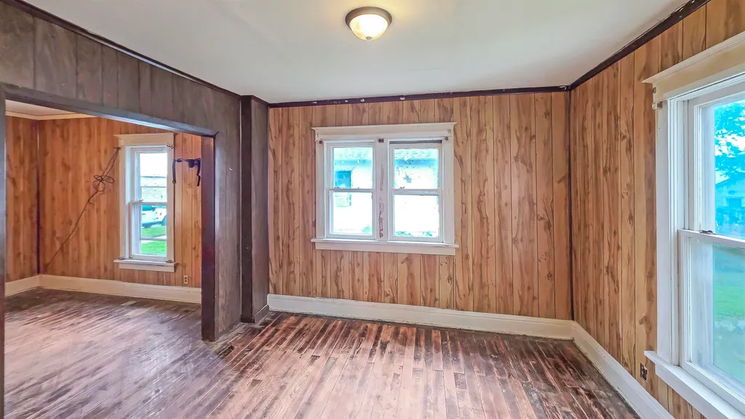
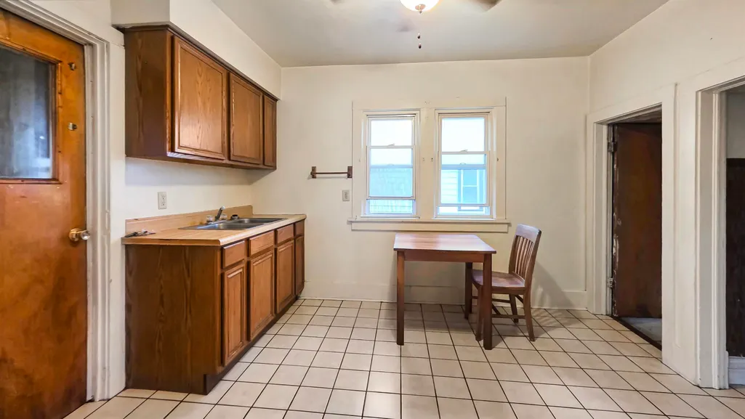
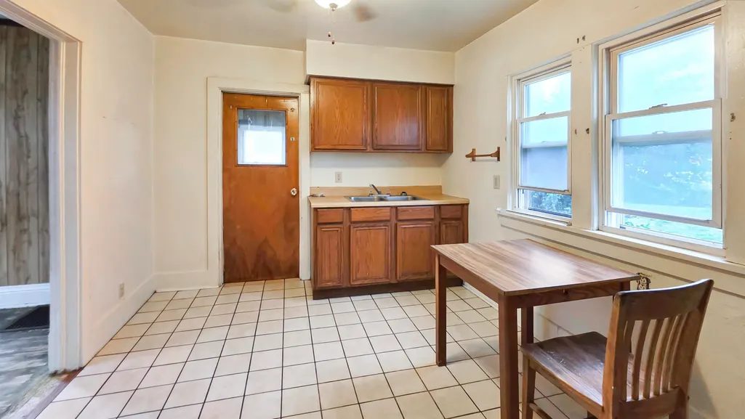
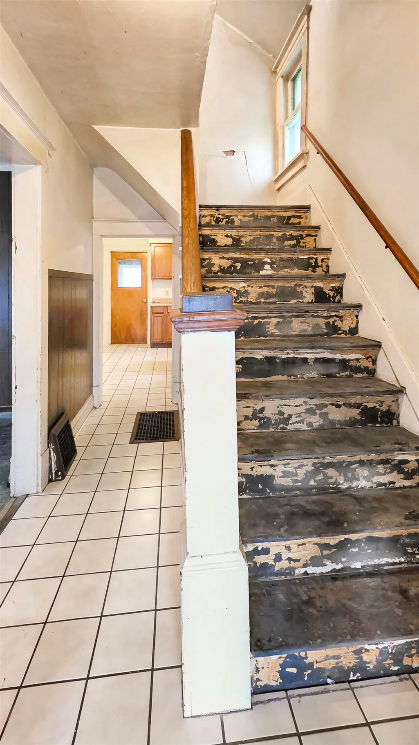
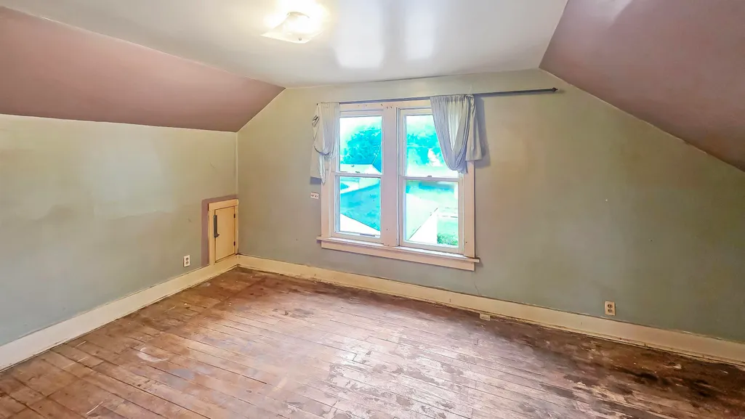
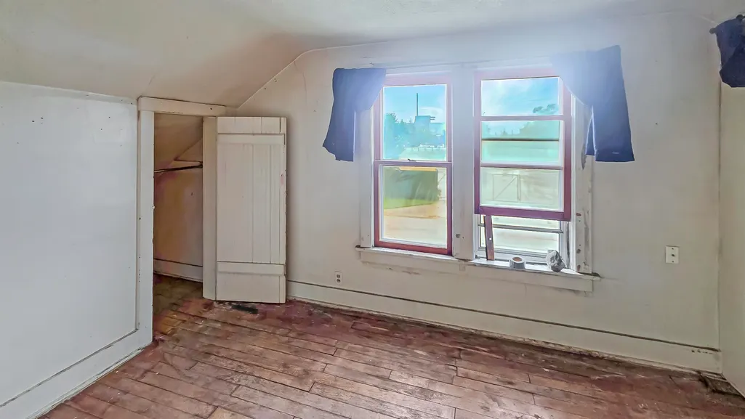
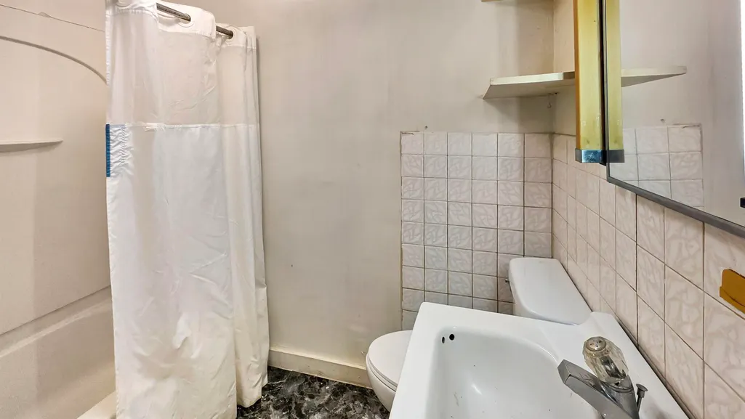
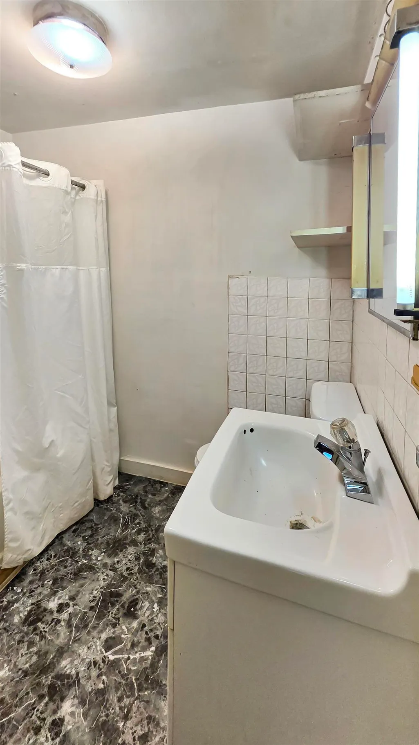
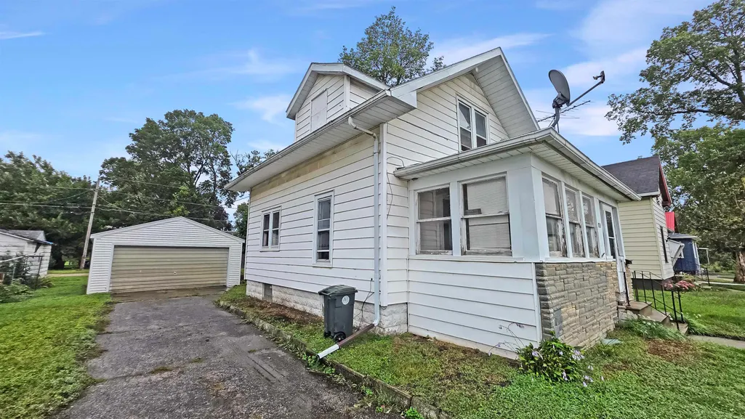
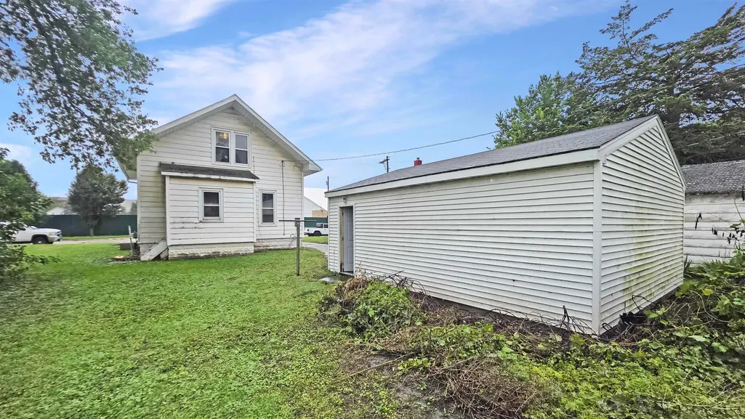
Opportunity awaits at 407 Rath St, Waterloo IA 50703. 1912 Lakeside Addition home with enclosed front porch, white siding, and updated vinyl replacement windows. Interior is a renovation blank canvas—kitchen/dining with double windows and wood cabinetry, functional full bath, and living areas mid-project with unfinished flooring and older finishes. Spacious layout with room to update (third-party records cite 5 bed/1 bath—buyer to verify beds, baths, and square footage). Approx. 0.14 acre lot near downtown Waterloo—solid bones for investor, flipper, or sweat-equity buyer. Sold AS IS. Buyer to verify all measurements, systems, and condition.
| Elementary School | Middle School | High School |
|---|---|---|
| Lowell Elementary | Bunger Middle School | East High |
| Price History | |
|---|---|
| 9/23/2026 | Listed $47,900 |
General Features
| Sewer | Public Sewer |
|---|---|
| Heating | Forced Air,Natural Gas |
| Cooling | Window Unit(s) |
| Roof | Shingle,Asphalt |
| Appliances | Gas Water Heater |
| Zoning | R-2 |
| Construction Materials | Vinyl Siding,Combination |
| Year Built | 1912 |
| Property Subtype | Single Family Residence |
| Assoc Fee Paid Per | N/A |
| County | Black Hawk |
| Property Type | Residential |
| Subdivision Name | LAKESIDE ADDITION |
| Full Baths | 1 |
| Status | ACTIVE |
| High School | East High |
| City | Waterloo |
| Lot Size Square Feet | 6000 |
| Carport Spaces | 2 |
| Elementary School | Lowell Elementary |
| Tax Annual Amount | 1174 |
| Middle/Junior High School | Bunger |
| Additional Parcels Y/N | No |
| Tax Assessed Value | 57520 |
Interior Features
| Interior Amenities | Paneled Doors |
|---|---|
| Basement | Concrete,Entrance-Inside,Floor Drain,Unfinished |
| Flooring | Hardwood |
| Fireplace Features | None |
| Laundry Features | Electric Dryer Hookup,Gas Dryer Hookup,Lower Level,Washer Hookup |
| Total Bedrooms | 2 |
| Total Baths | 1 |
Exterior Features
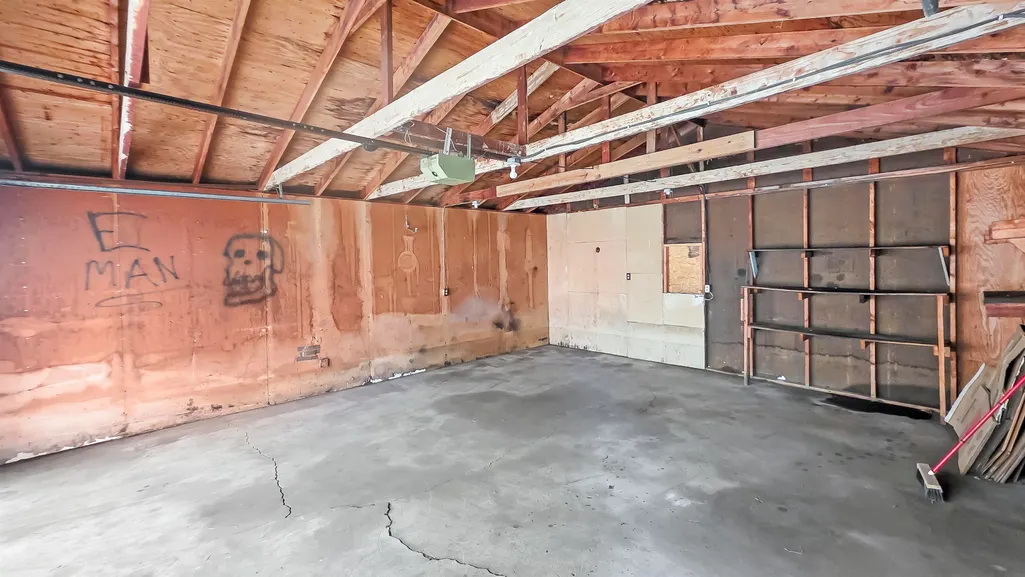
| Parking Features | RV Access/Parking,Detached Garage |
|---|---|
| Lot Features | Level |
| Water Source | Public |
| Lot Dimensions | 50X120 |
| Lot Size Acres | 0.14 |
| Road Surface Type | Concrete |
| Road Frontage Type | City Street |
Amenities
- Foreclosure
- Views
- Short Sale
- New Construction
- Adult 55+
- Lease To Own
- No HOA Fees
- Furnished
- Primary On Main
- Air Conditioning
- Seller Finance
- Green
- Fixer Upper
- Horse
- Golf
- Fireplace
- Deck
- Garage
- Basement
- Pool
Property vs Single Family Average in 50703
Price
Taxes
Year Built
Visits


