










Address
144 Main Street, Dike, IA
Price
$ 269,900
Property Attributes
- MLS#20264307
- TypeSingle Family
- Listing Status ACTIVE
- CountyGRUNDY
- CityDike
- AreaGrundy
- Zip50624
- Style1 Story
- Year Built1963
- Taxes$ 3882
- Price$ 269,900
- Bedrooms4
- Full Bathrooms2
- Half Bathrooms0
- Sqr Footage1790
- Lot Size0.26 Acres
Data Source:
Listings courtesy of Northeast Iowa Regional Board of REALTORS® as distributed by MLS GRID
Property Description
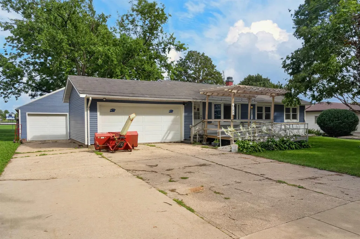
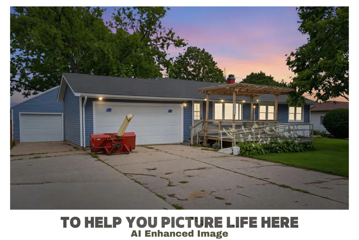
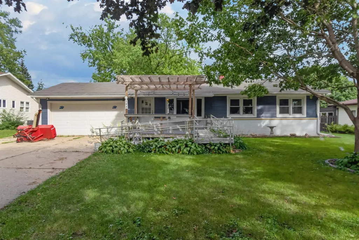
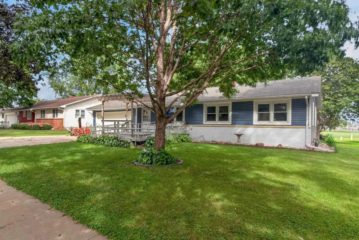
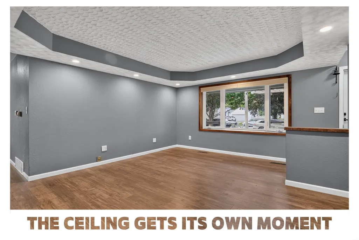
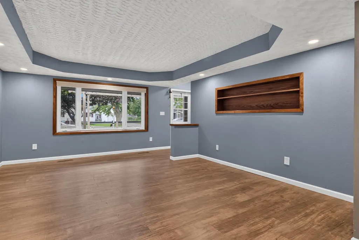
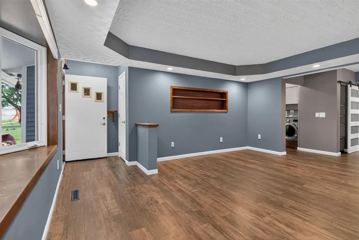
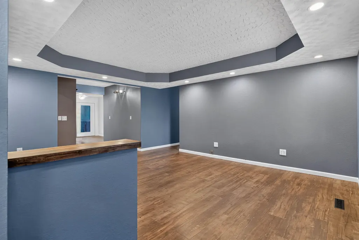
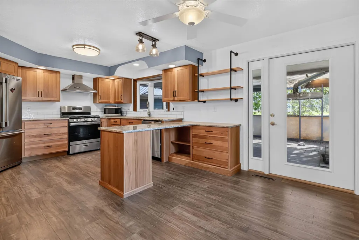
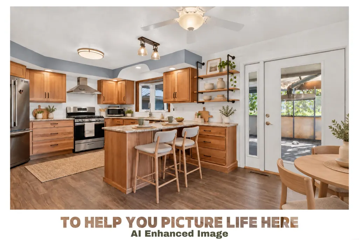
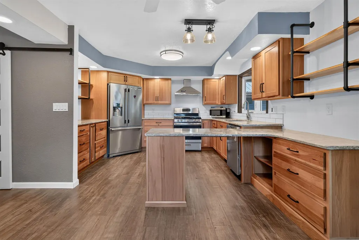
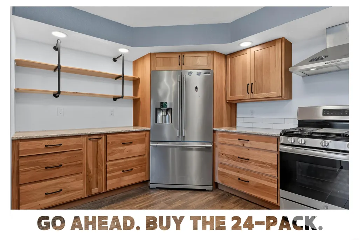
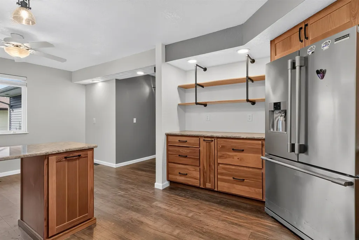
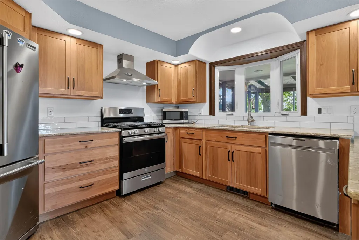
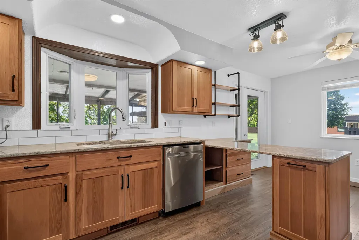
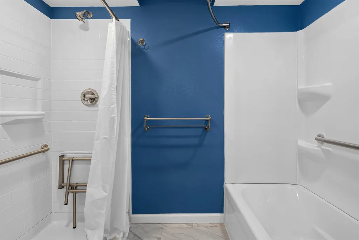
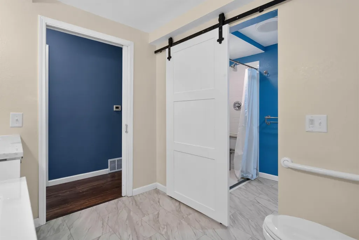
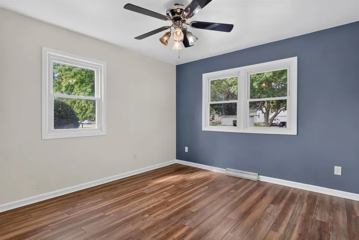
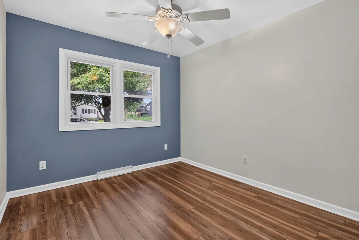
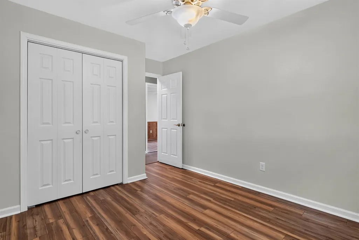
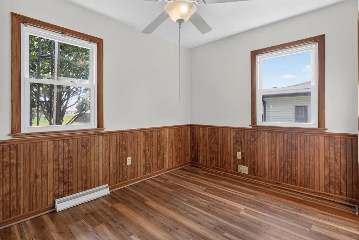
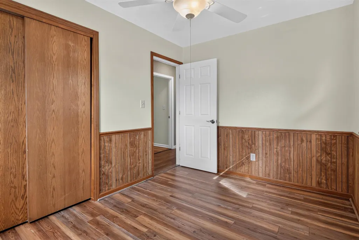
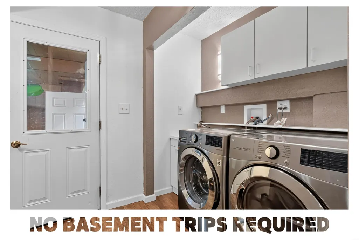
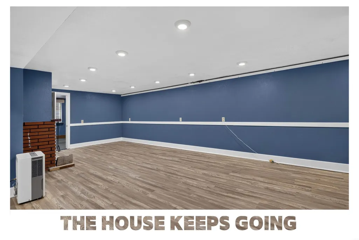
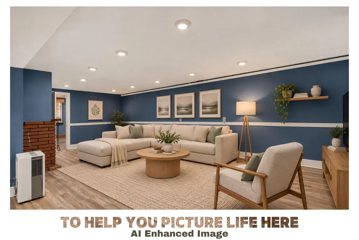
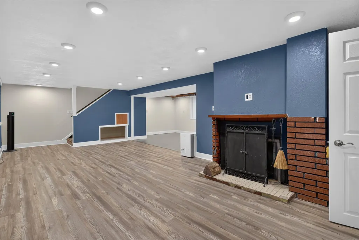
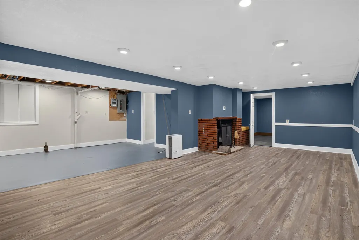
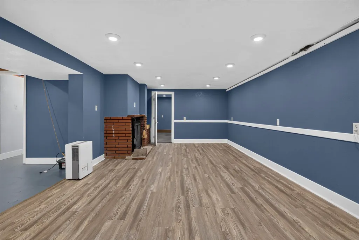
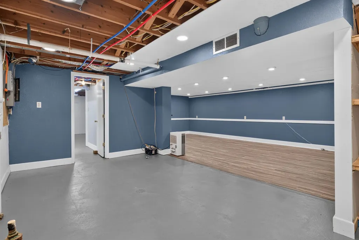
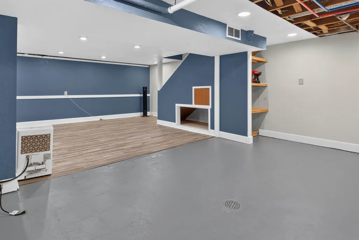
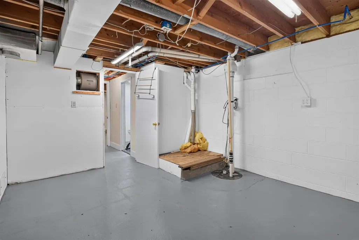
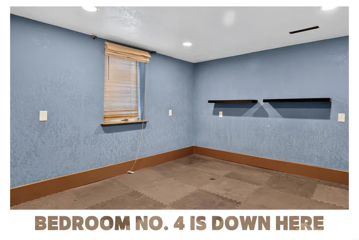
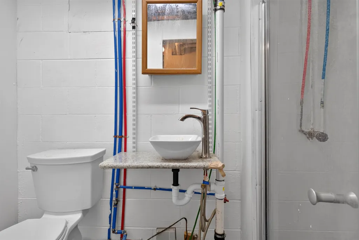
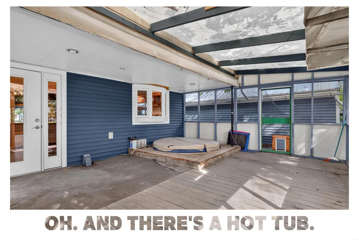
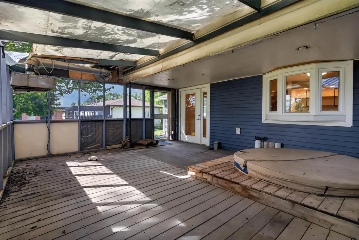
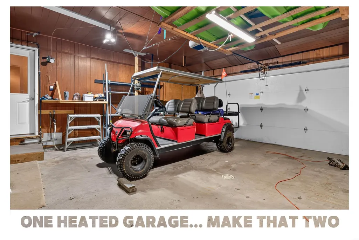
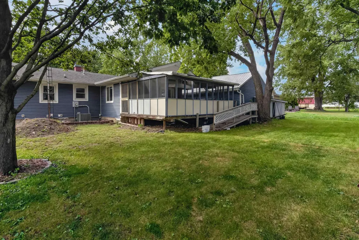
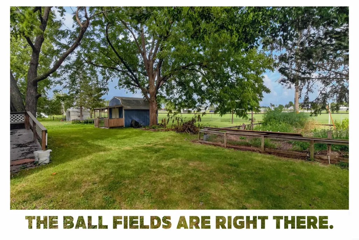
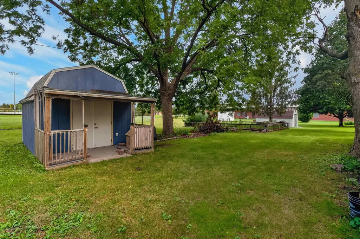
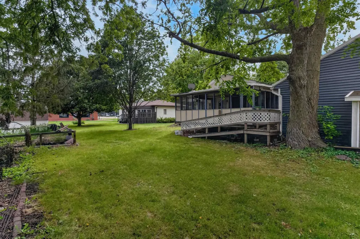
There’s more house here than the front of it lets on. Start with the living room, where there’s enough space to actually spread out and a tray ceiling overhead that gives the room a little architectural definition. New flooring carries through the home, and from here the layout moves into an updated kitchen and eat-in area with newer appliances that are negotiable with the sale. And because kitchen storage has a way of disappearing remarkably fast, there’s also an oversized pantry with plenty of shelving tucked behind a barn door. Nearby, the main-floor laundry is centrally located instead of being relegated to some far corner of the house—which is one of those practical details you appreciate approximately every time you do laundry. Three bedrooms are grouped together down the main hallway in a familiar, traditional layout. The remodeled main-floor bathroom, however, is anything but cramped. It’s oversized, with generous maneuvering space, extensive grab bars and separate areas for the toilet and bathing spaces, giving the room a level of accessibility and flexibility that can work for a wide range of needs. And then the house keeps going. Downstairs, you’ll find a legal fourth bedroom with egress, a second bathroom, substantial storage and a family room large enough that “bonus space” doesn’t really cover it. Movie room, game tables, workout equipment, hobbies, another gathering space—or several of those things at once. There’s room to figure it out as you go. Out back, the screened porch is nearly 350 square feet, so calling it a porch feels a little modest. It connects directly to the eat-in kitchen and has enough room to function as a genuine extension of the living space. There’s also a functioning hot tub out there, which makes a fairly convincing argument for using it well beyond mosquito season. Then there are the garages. Two of them. Both heated. The attached garage handles the everyday parking, while a second detached garage is tucked behind it near the screened porch, giving you additional space for vehicles, tools, projects, hobbies or the kind of stuff that somehow multiplies once you own a house. A small deck and walkway connect this area to the backyard, which opens toward the Dike-New Hartford school ball fields rather than directly into another row of backyards. The school itself is just a handful of houses away and visible from the front sidewalk. Four bedrooms. Two bathrooms. Main-floor laundry. An oversized pantry. Nearly 350 square feet of screened porch. A hot tub. A substantial finished lower level. Two heated garages. See? More house than the front of it lets on.
| Elementary School | Middle School | High School |
|---|---|---|
| Dike / New Hartford Elementary School | Dike / New Hartford Middle School | Dike High School |
| Price History | |
|---|---|
| 9/8/2026 | Listed $269,900 |
General Features
| Sewer | Public Sewer |
|---|---|
| Heating | Natural Gas |
| Cooling | Ceiling Fan(s),Central Air |
| Roof | Asphalt |
| Appliances | Appliances Negotiable,Built-In Oven,Disposal,Refrigerator,Gas Water Heater |
| Zoning | R-1 |
| Construction Materials | Vinyl Siding |
| Year Built | 1963 |
| Property Subtype | Single Family Residence |
| Assoc Fee Paid Per | N/A |
| County | Grundy |
| Property Type | Residential |
| Full Baths | 1 |
| Status | ACTIVE |
| High School | Dike |
| City | Dike |
| Lot Size Square Feet | 11440 |
| Carport Spaces | 3 |
| Elementary School | Dike / New Hartford |
| Tax Annual Amount | 3882 |
| Middle/Junior High School | Dike / New Hartford |
| Additional Parcels Y/N | No |
| Virtual Tour | https://lumehomes.hd.pics/144-Main-St/idx |
| Tax Assessed Value | 289370 |
Interior Features
| Interior Amenities | Ceiling-Specialty,Ceiling Fan(s),Ceiling Fan/Light,Pantry |
|---|---|
| Basement | Block,Partially Finished |
| Fireplace Features | One |
| 3/4 Baths | 1 |
| Laundry Features | 1st Floor |
| Total Bedrooms | 4 |
| Below Grade Finished Area | 750 |
| Total Baths | 2 |
Exterior Features
| Exterior Amenities | Garden,Hot Tub |
|---|---|
| Parking Features | Attached Garage,Heated Garage,Oversized,Multiple Garages |
| Water Source | Public |
| Lot Dimensions | 88x130 |
| Lot Size Acres | 0.26 |
| Road Surface Type | Concrete |
| Road Frontage Type | Hard Surface Road |
Amenities
- Foreclosure
- Views
- Short Sale
- New Construction
- Adult 55+
- Lease To Own
- No HOA Fees
- Furnished
- Primary On Main
- Air Conditioning
- Seller Finance
- Green
- Fixer Upper
- Horse
- Golf
- Fireplace
- Deck
- Garage
- Basement
- Pool
Property vs Single Family Average in 50624
Price
Taxes
Year Built
Visits


